Queen's Solar Education Center
A Fully Autonomous, Off-The-Grid Home
Currently Under Construction at Queen's University
About the QSEC
We are currently constructing a fully autonomous home at Queen's University - the Queen's Solar Education Center (QSEC). While we have previously made net-zero and net-positive energy homes, the QSEC functions completely off-the-grid through the use of a wide array of advanced technologies.
This remarkable facility relies only on sunshine and rainwater to meet all its needs, representing the ultimate achievement in sustainable living. The QSEC serves as a living laboratory, educational hub, and demonstration of what's possible when innovation meets sustainability.
Key Features
Fully Autonomous
Completely off-the-grid with zero grid dependency. The QSEC operates independently, demonstrating true energy independence.
Sunshine Powered
All energy needs are met through advanced solar technologies, harnessing the power of the sun for electricity, heating, and more.
Rainwater Collection
Water needs are met entirely through rainwater collection and advanced water management systems.
Advanced Technologies
State-of-the-art systems for energy storage, water management, and smart home automation.
Educational Hub
A living classroom where students, faculty, and visitors can learn about sustainable living and renewable energy.
Beyond Net-Zero
Going further than previous net-zero and net-positive energy homes to achieve complete self-sufficiency.
Evolution of Our Homes
Previous Homes
Our earlier projects achieved net-zero and net-positive energy status, producing as much or more energy than they consumed while still connected to the grid.
QSEC - The Next Level
The Queen's Solar Education Center represents a quantum leap forward - a fully autonomous home that operates completely off-the-grid, relying only on sunshine and rainwater. No grid connection, no external utilities, complete independence.
Impact & Education
Completely independent
Sunshine and rainwater only
Inspiring future generations
Civil Systems
The team is currently working on a number of projects surrounding the water systems and exterior structure of the house. These projects are long-term and ongoing, with new projects introduced periodically as we find creative ways to improve the existing systems.
Integrated Water Systems
The foremost project in progress on the house is the integrated water system which, when complete, will be able to supply all the fixtures in the house with drinking quality water that is supplied entirely from rainfall and recycling systems. Because of the scale of this project, it has been broken down into six phases, each of which can be completed independently of one another.
Currently, Phase 1, the system for collecting the rainwater, is complete, and Phase 2 is in progress, the goal of which is to clean and store potable water inside the attic of the house.
Water Collection System
The water collection system uses a piping system that diverts enough rainwater from the roof of the home annually to fill 40 hot tubs! Water is directed through a two-stage filtration system, including a rain head and a first-flush diverter, before being stored in a 230-gallon tank under the home.
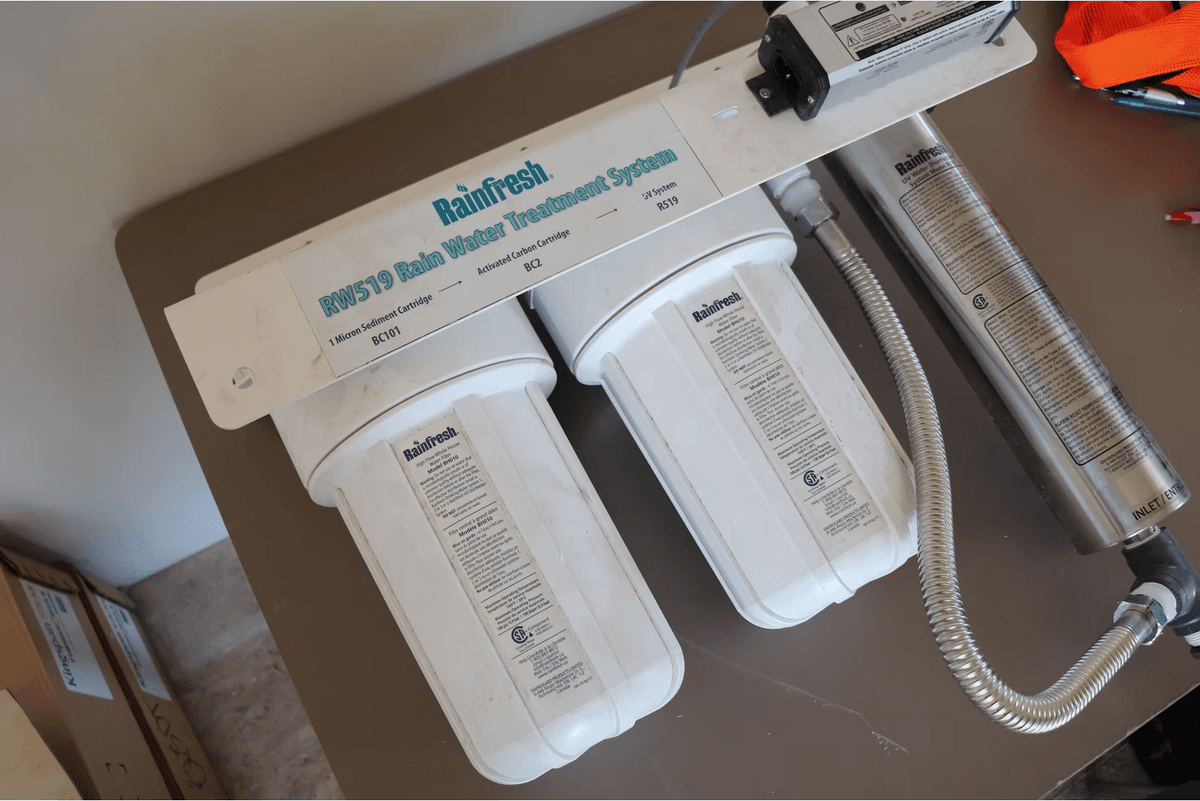
To provide clean drinking water to the home, the next phase of the project will pipe this stored rainwater through a Rainfresh™ water filtration system, and then to a storage tank.
Upcoming Projects
- •Plumbing systems for taps and appliances inside the house
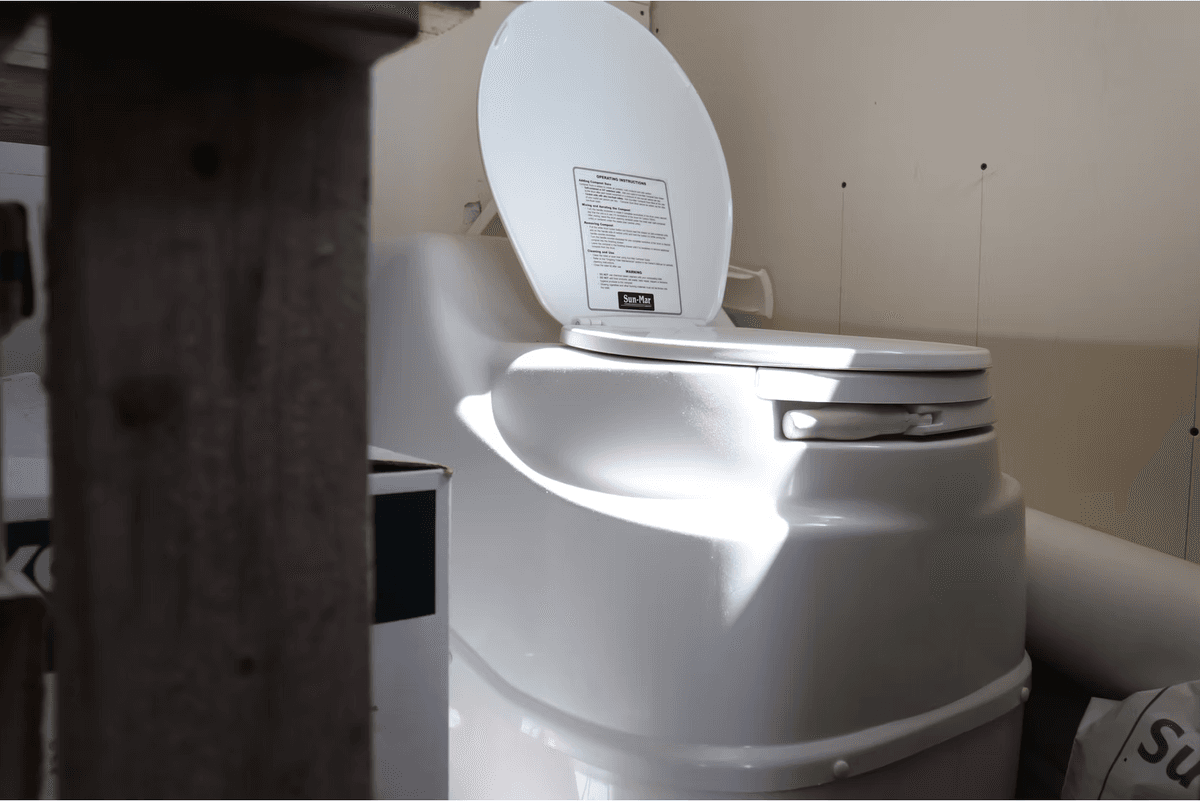
- •Greywater storage and management systems
- •A wetland based hydroponic farm for cleaning and recycling greywater
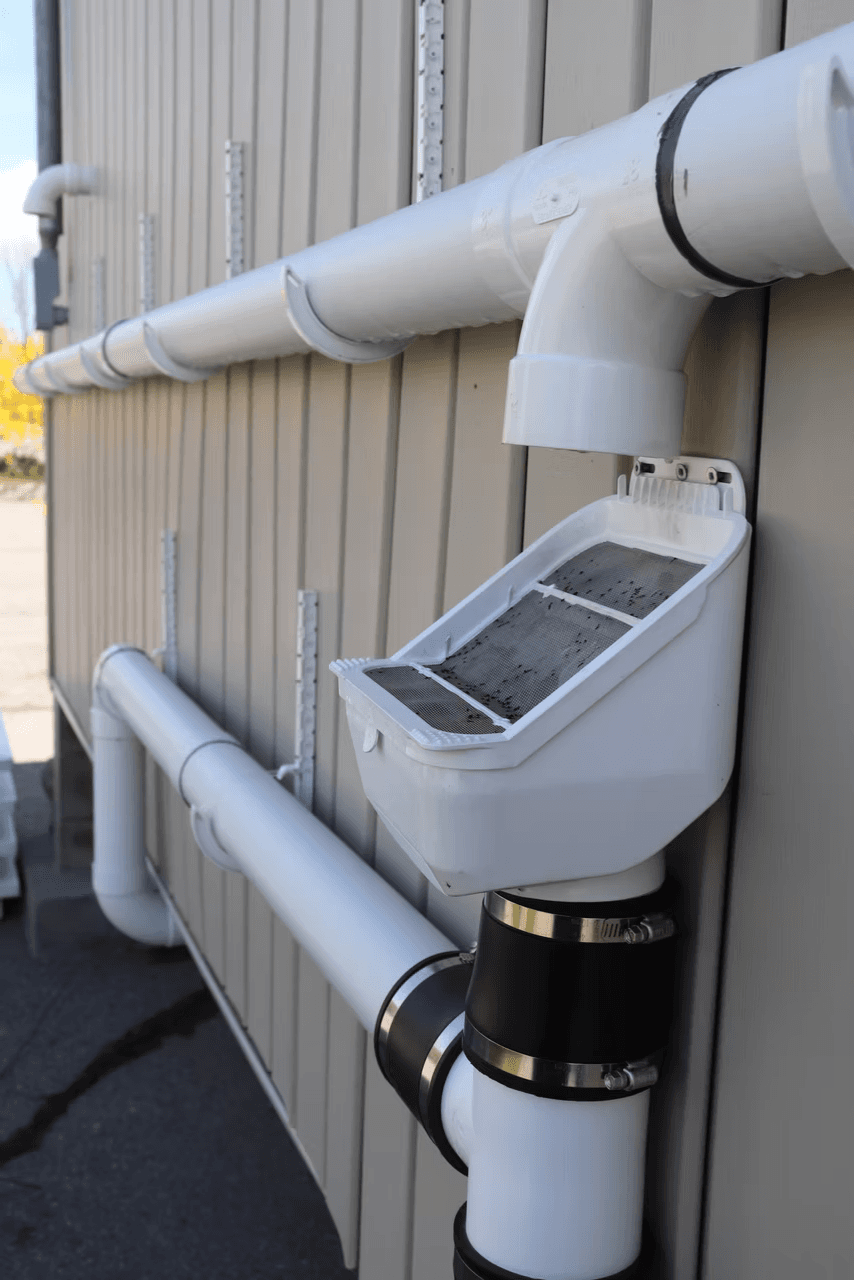
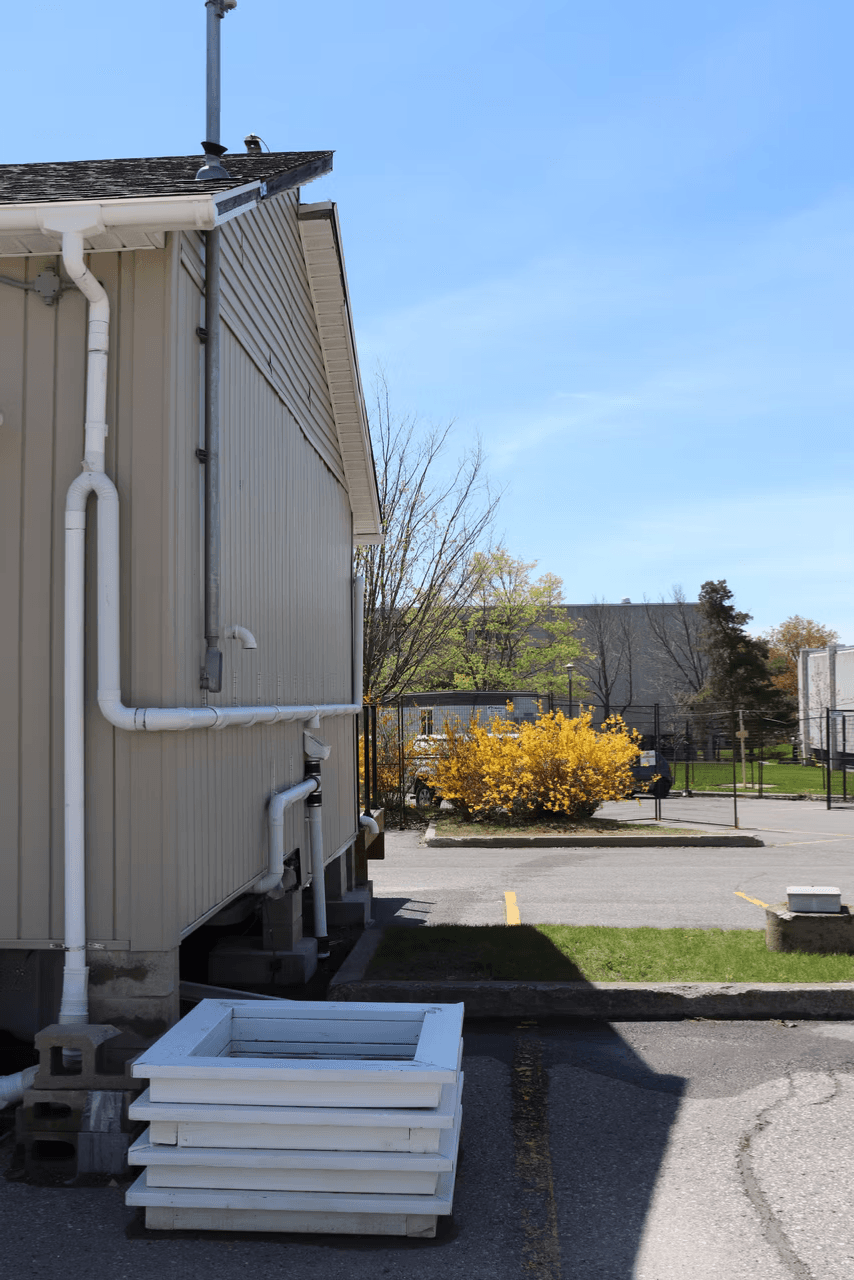
Improved Accessibility Ramp
The QSEC project is always being upgraded with the goal of improving access for all to learn about cutting-edge sustainable technologies being implemented inside the home.
Hence, it is a priority of the team to develop and construct an accessibility ramp, built in accordance with the Ontario Building Code, to provide a better environment for all our guests.
Multiple designs have already been proposed and designed for this project. Once constructed, this ramp will not only help our project be more accessible to all but will also help with the transportation of heavy and expensive equipment in and out of the house.
Building Information Modelling and Automation
A long-term vision of the Queen's Solar Design Team is to have the house run completely autonomously. In trying to move toward this goal, a side-project for the team is to run tests and assess the possible addition of automatic systems in the house to decrease the amount of maintenance and upkeep necessary to keep systems running.
One such example of this are solenoid pipe valves, which can be remotely accessed to control the flow of water throughout the house. This exciting project will involve heavy collaboration between different teams, ideally culminating in a group effort that integrates all the sub-components of the house's operation into one facile system.
Detailed modelling of the QSEC on CAD (Computer-Aided Design) software is a priority for the team to use both as a learning tool and to categorize all the components of the house neatly, using AutoDesk© Revit and AutoCAD.
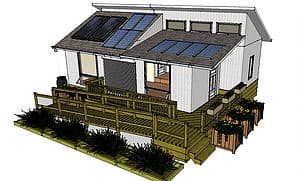
Computer-Aided Design (CAD) model of the Queen's Solar Education Center
Mechanical Systems
The team is focused on the design, modelling, implementation and testing of all components associated with the QSEC heating, cooling and ventilation system. The team oversees the use of various mechanical components such as heat exchangers, pumps, heat pumps and boilers which serve as a practical extension of material taught in courses such as thermodynamics and heat transfer.
Thermal Collectors
To efficiently use the heat energy from the sun, the team is planning to install HP 200 evacuated tube thermal collectors to provide entirely renewable source of hot water. This technology uses a vacuum seal between two layers of glass to eliminate conductive losses which allows hot water to be generated in sub-zero temperatures!
Students model heat transfer rates based on real data, and work to overcome practical problems such as low temperature liquid freezing and high temperature stagnation that may damage the collectors.
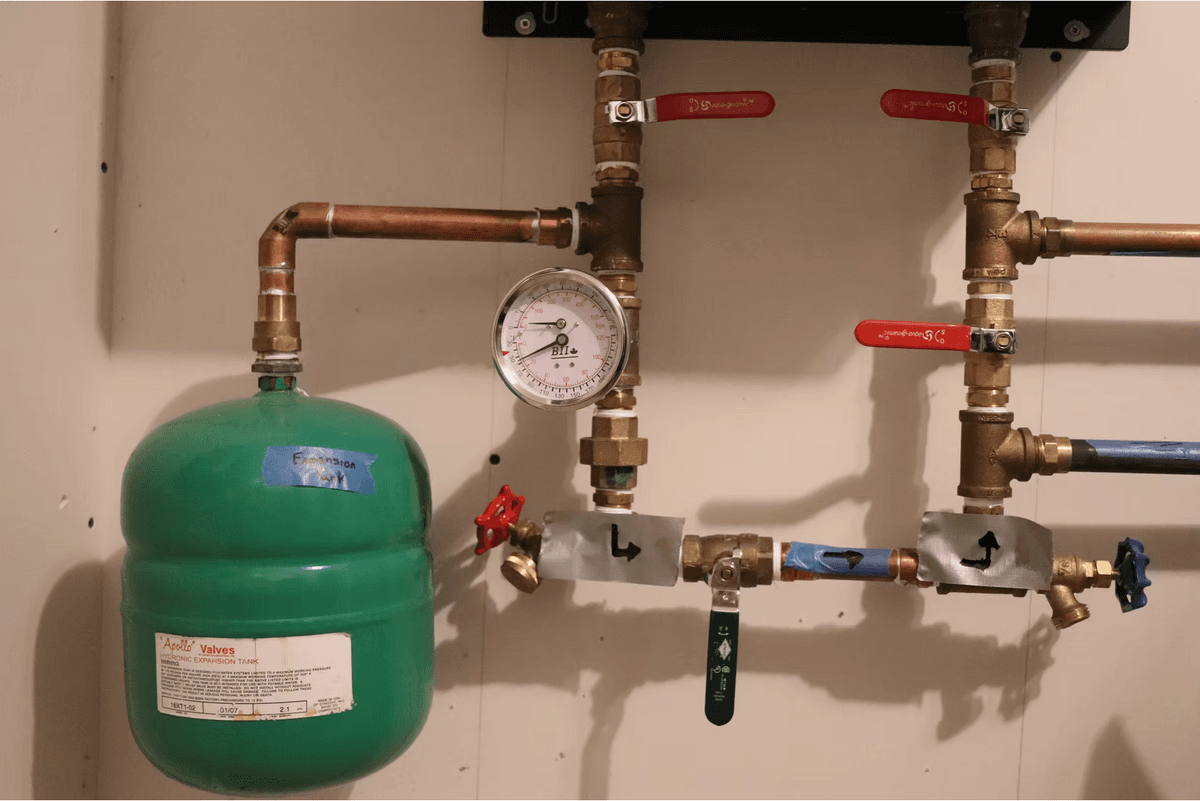
Radiant Floor Heating System
The team is also looking to install a hydronic radiant floor heating system to heat QSEC more efficiently than with a forced air system. This project will work in parallel with the collectors, using hot water generated by the sun to meet the heating needs of two people.
This project is multi faceted and requires technical components such as computer heat transfer models and practical aspects such as a test of the heat transfer properties of low-cost materials and an economic comparison of components.
Additional Considerations
- •The implementation of a heat pump powered by the collectors to more efficiently heat and cool the house using the existing design
- •Increasing the amount of passive solar energy the house receives
- •Bettering the insulation network of the house
Electrical Systems
Split Phase Inverter
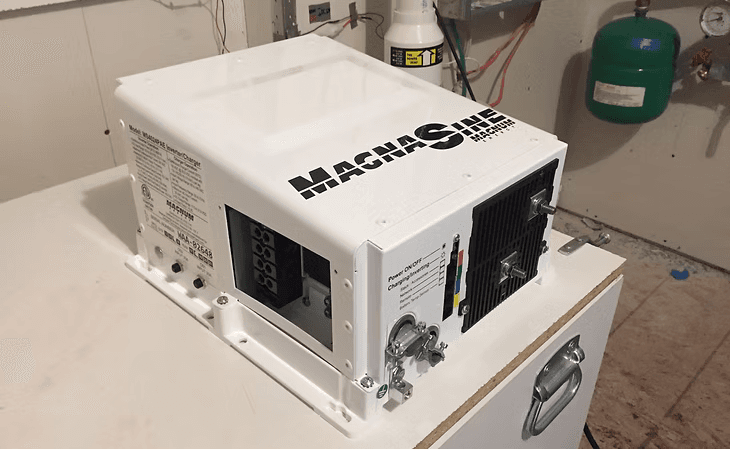
Our main focus is installing a 4000W split phase inverter to provide AC power to the QSEC. Aside from those powered from the small 300W inverter, only specialized DC equipment is currently being powered, such as the lighting in the electrical room and a refrigerator.
AC power is needed for many of the ongoing projects in the house such as the boiler, and a future heat pump, as well as to power the AC lighting system in the main room and the wall outlets.
Energy Storage
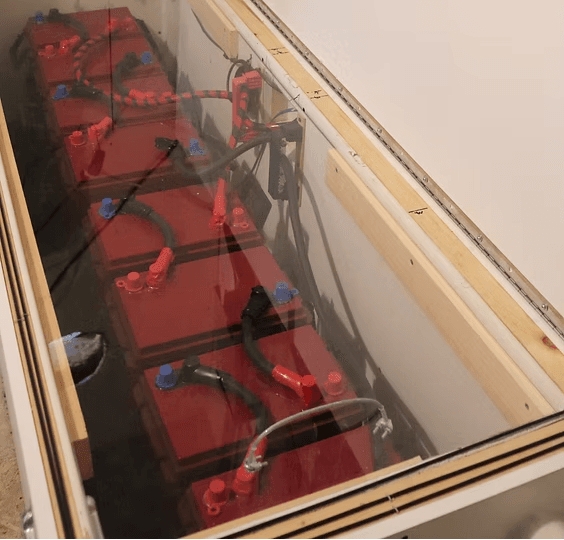
The electrical system at the QSEC uses 8 Motech IM60 solar panels in a 4x2 arrangement (four parallel lines with two panels in series for each line). The solar power is used to charge a battery bank of eight S6-460AGM batteries in a 2x4 arrangement to produce a 24V system with 830 AH of capacity.
The system has been designed to meet the needs of the QSEC, but as the needs of the house change, the team will investigate upgrades to the electrical system.
Data Acquisition System
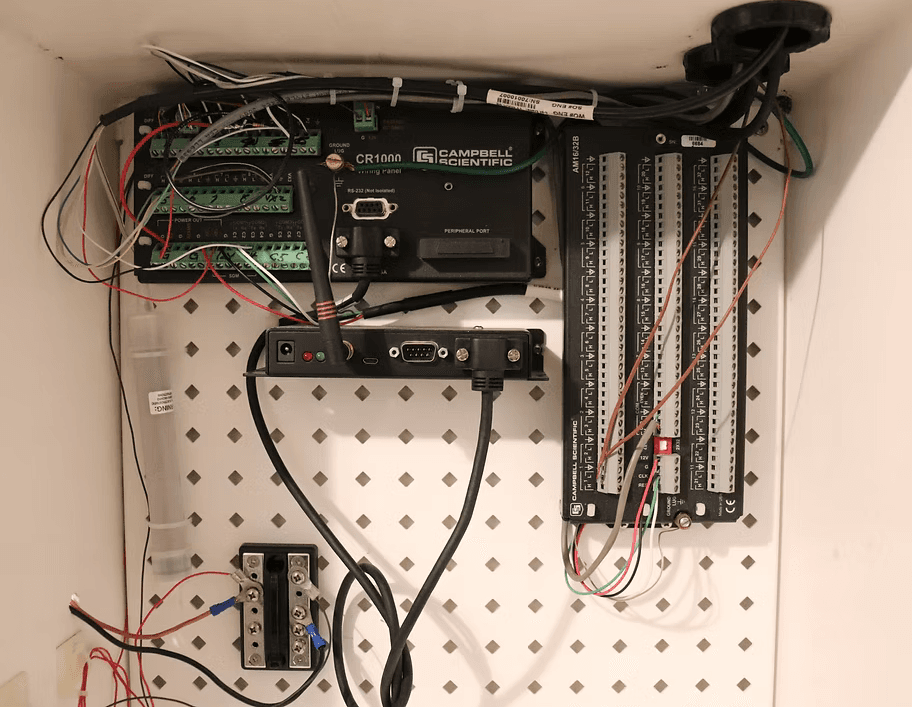
The team also has a data acquisition system, that uses a Campbell Scientific CR1000 datalogger, installed at the QSEC to take measurements from various sensors inside and on the outside of the house.
We plan on adding more sensors to monitor ongoing projects at the house, such as flowmeters for the pipes in the solar thermal collectors. Another plan for this system is to begin logging historical data in addition to the current data.
Data from across the year would be very useful to all the sub-teams of QSDT in making decisions for ongoing projects.
Home Automation
Another ongoing area for the house is home automation. At present, we are using a Raspberry Pi controlled through a server.
Automation Features
- •Automatic blinds and lighting could be used to conserve energy produced at the QSEC
- •Collaboration with the team on the plant incubator project to provide automation for the greywater irrigation of the plants
- •A small-scale solar tracker is also in development which can be used for educational purposes
Supporting Projects
Many of our team's projects directly support and enhance the QSEC, from solar charging stations to advanced heating systems. Each project contributes to making the QSEC a fully functional, autonomous home.
Learn More
Interested in learning more about the Queen's Solar Education Center? Want to schedule a tour or get involved in the project?